
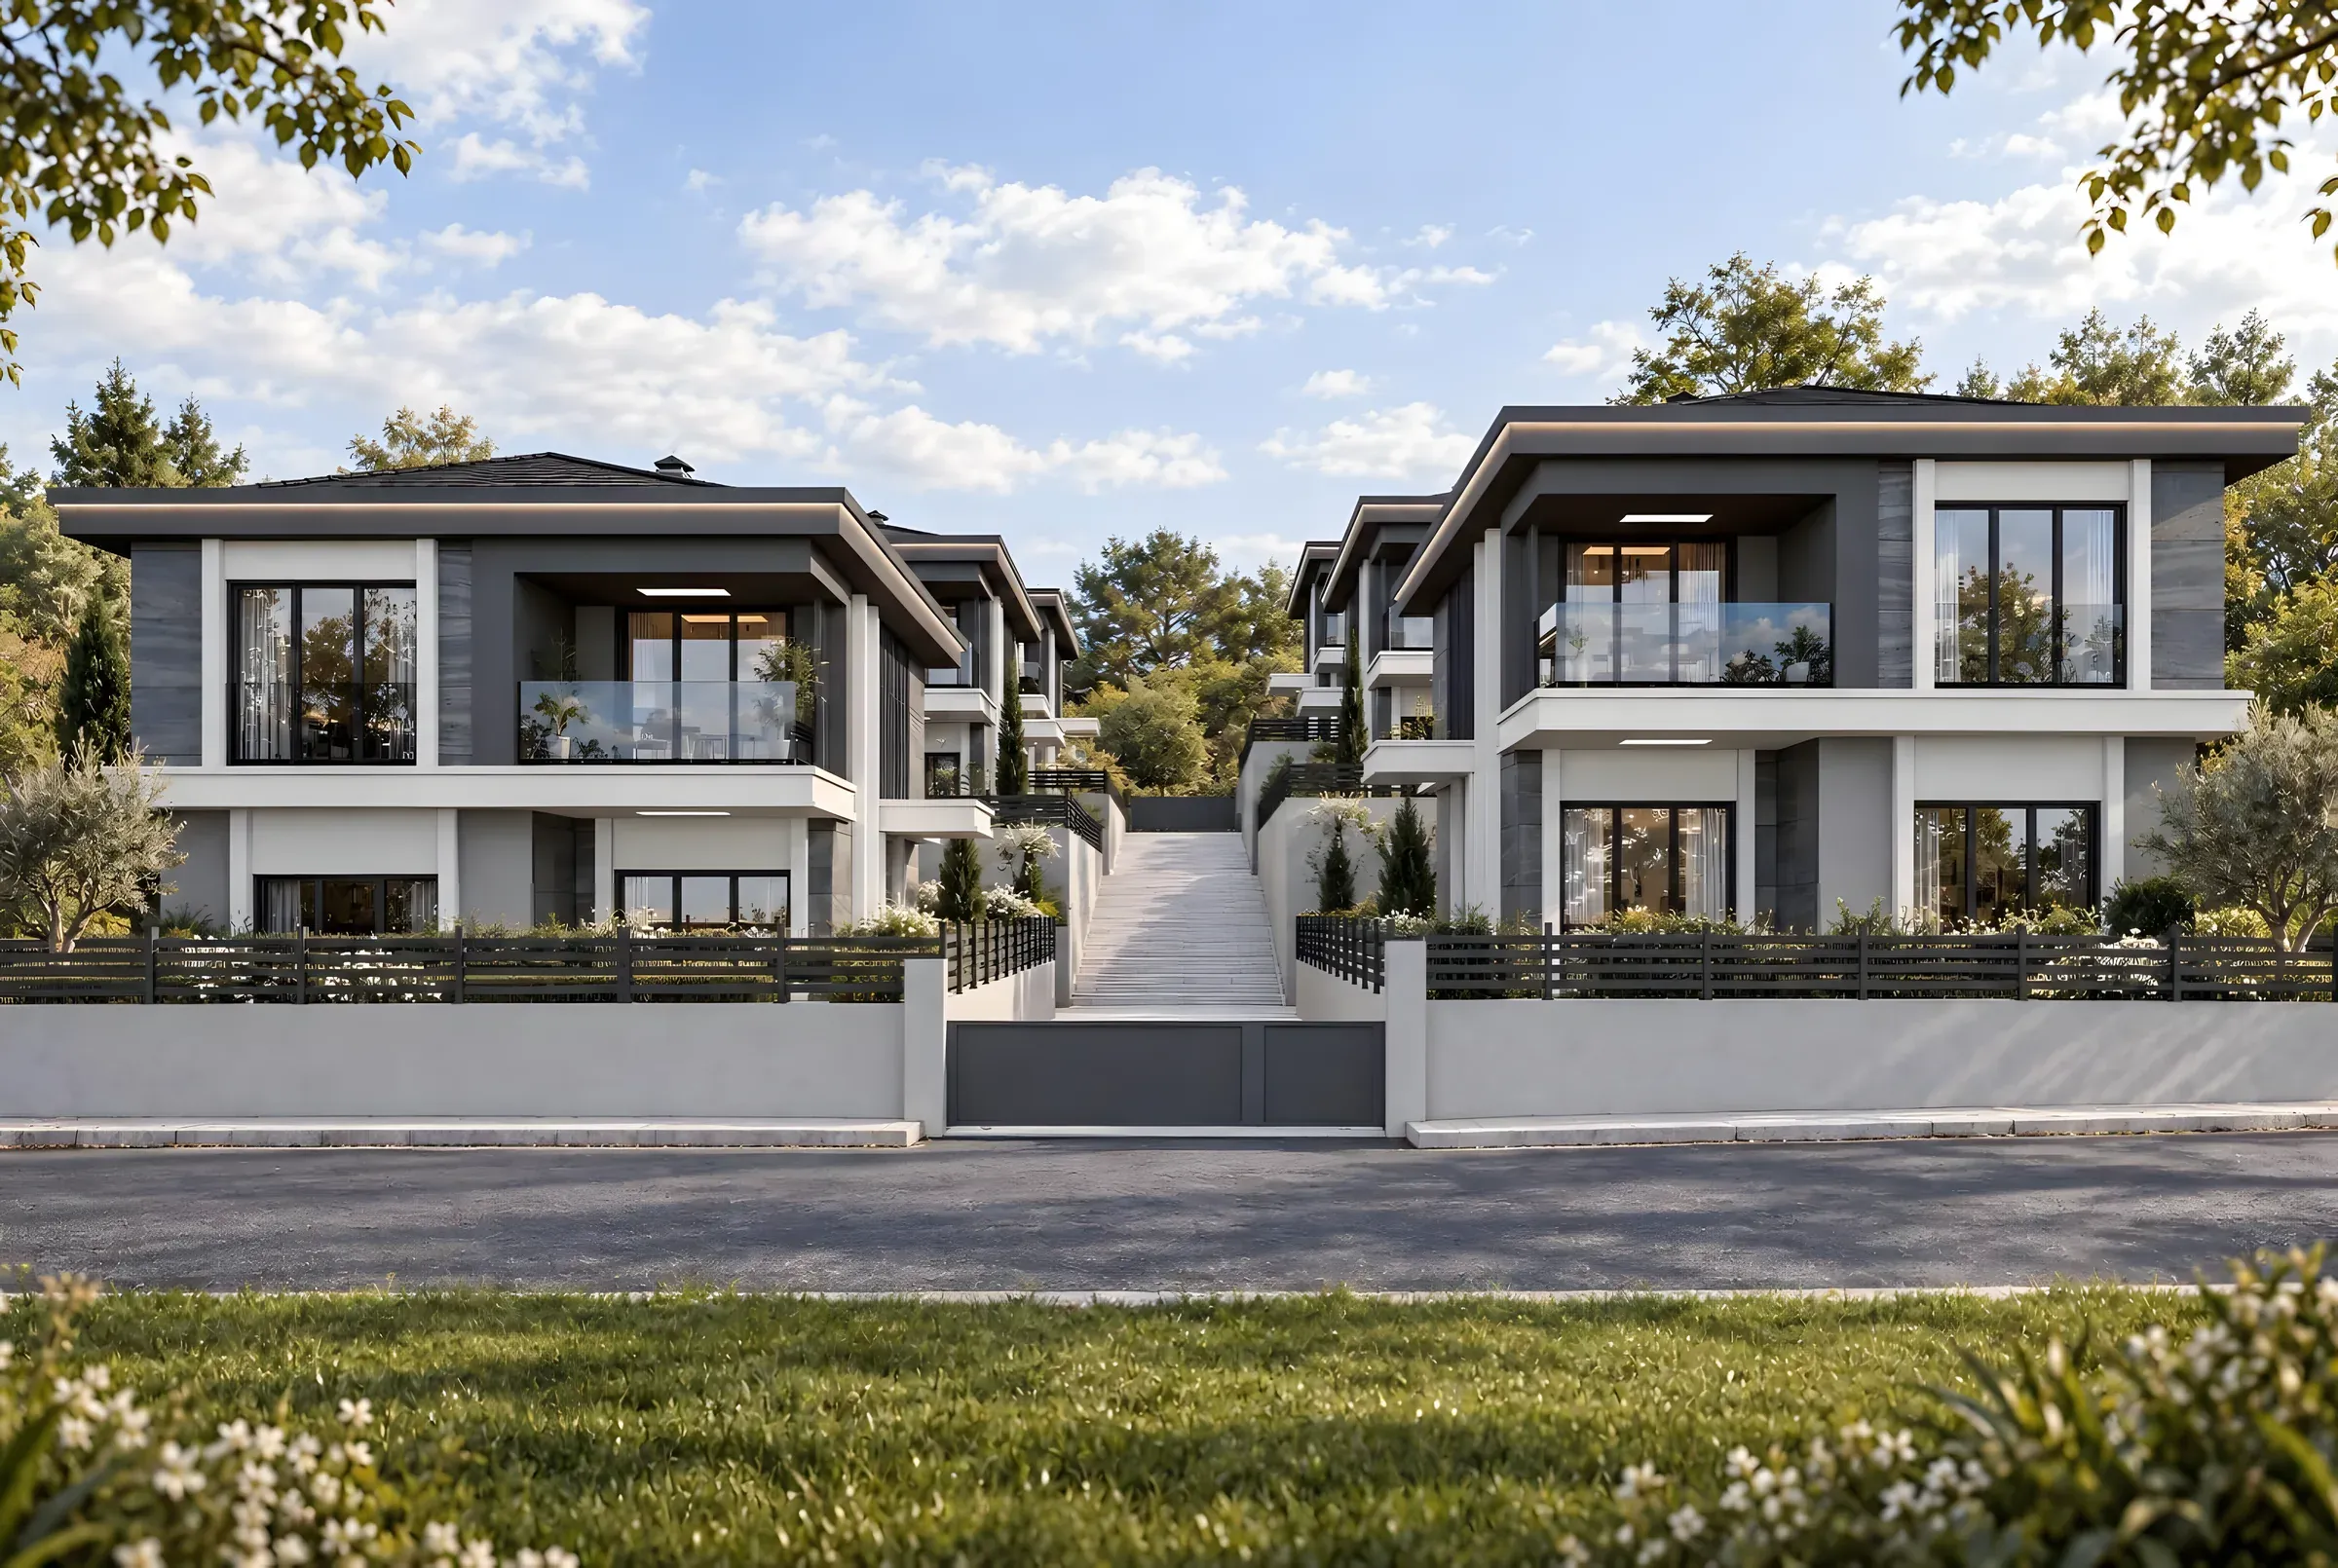
Valenza Villaları
Barış Mahallesi · Safranbolu / Karabük
Villas rising in Barış Mahallesi, with easy access to the town centre. Each has its own generous garden; stone and render façades meet warm timber details, and a smart home system runs the house at a touch.
Highlights
Smart home
Run lighting, climate and more from a single touch.
Private garden
A garden of your own, where children play safely and evenings slow down.
Daylight
Large glazing brings daylight deep inside; rooms stay bright and open.
Timber and stone
Stone-clad façades; timber slats and marble surfaces inside.
Floor plans
5.5+1 over two floors. Room areas from the developer’s floor plan.
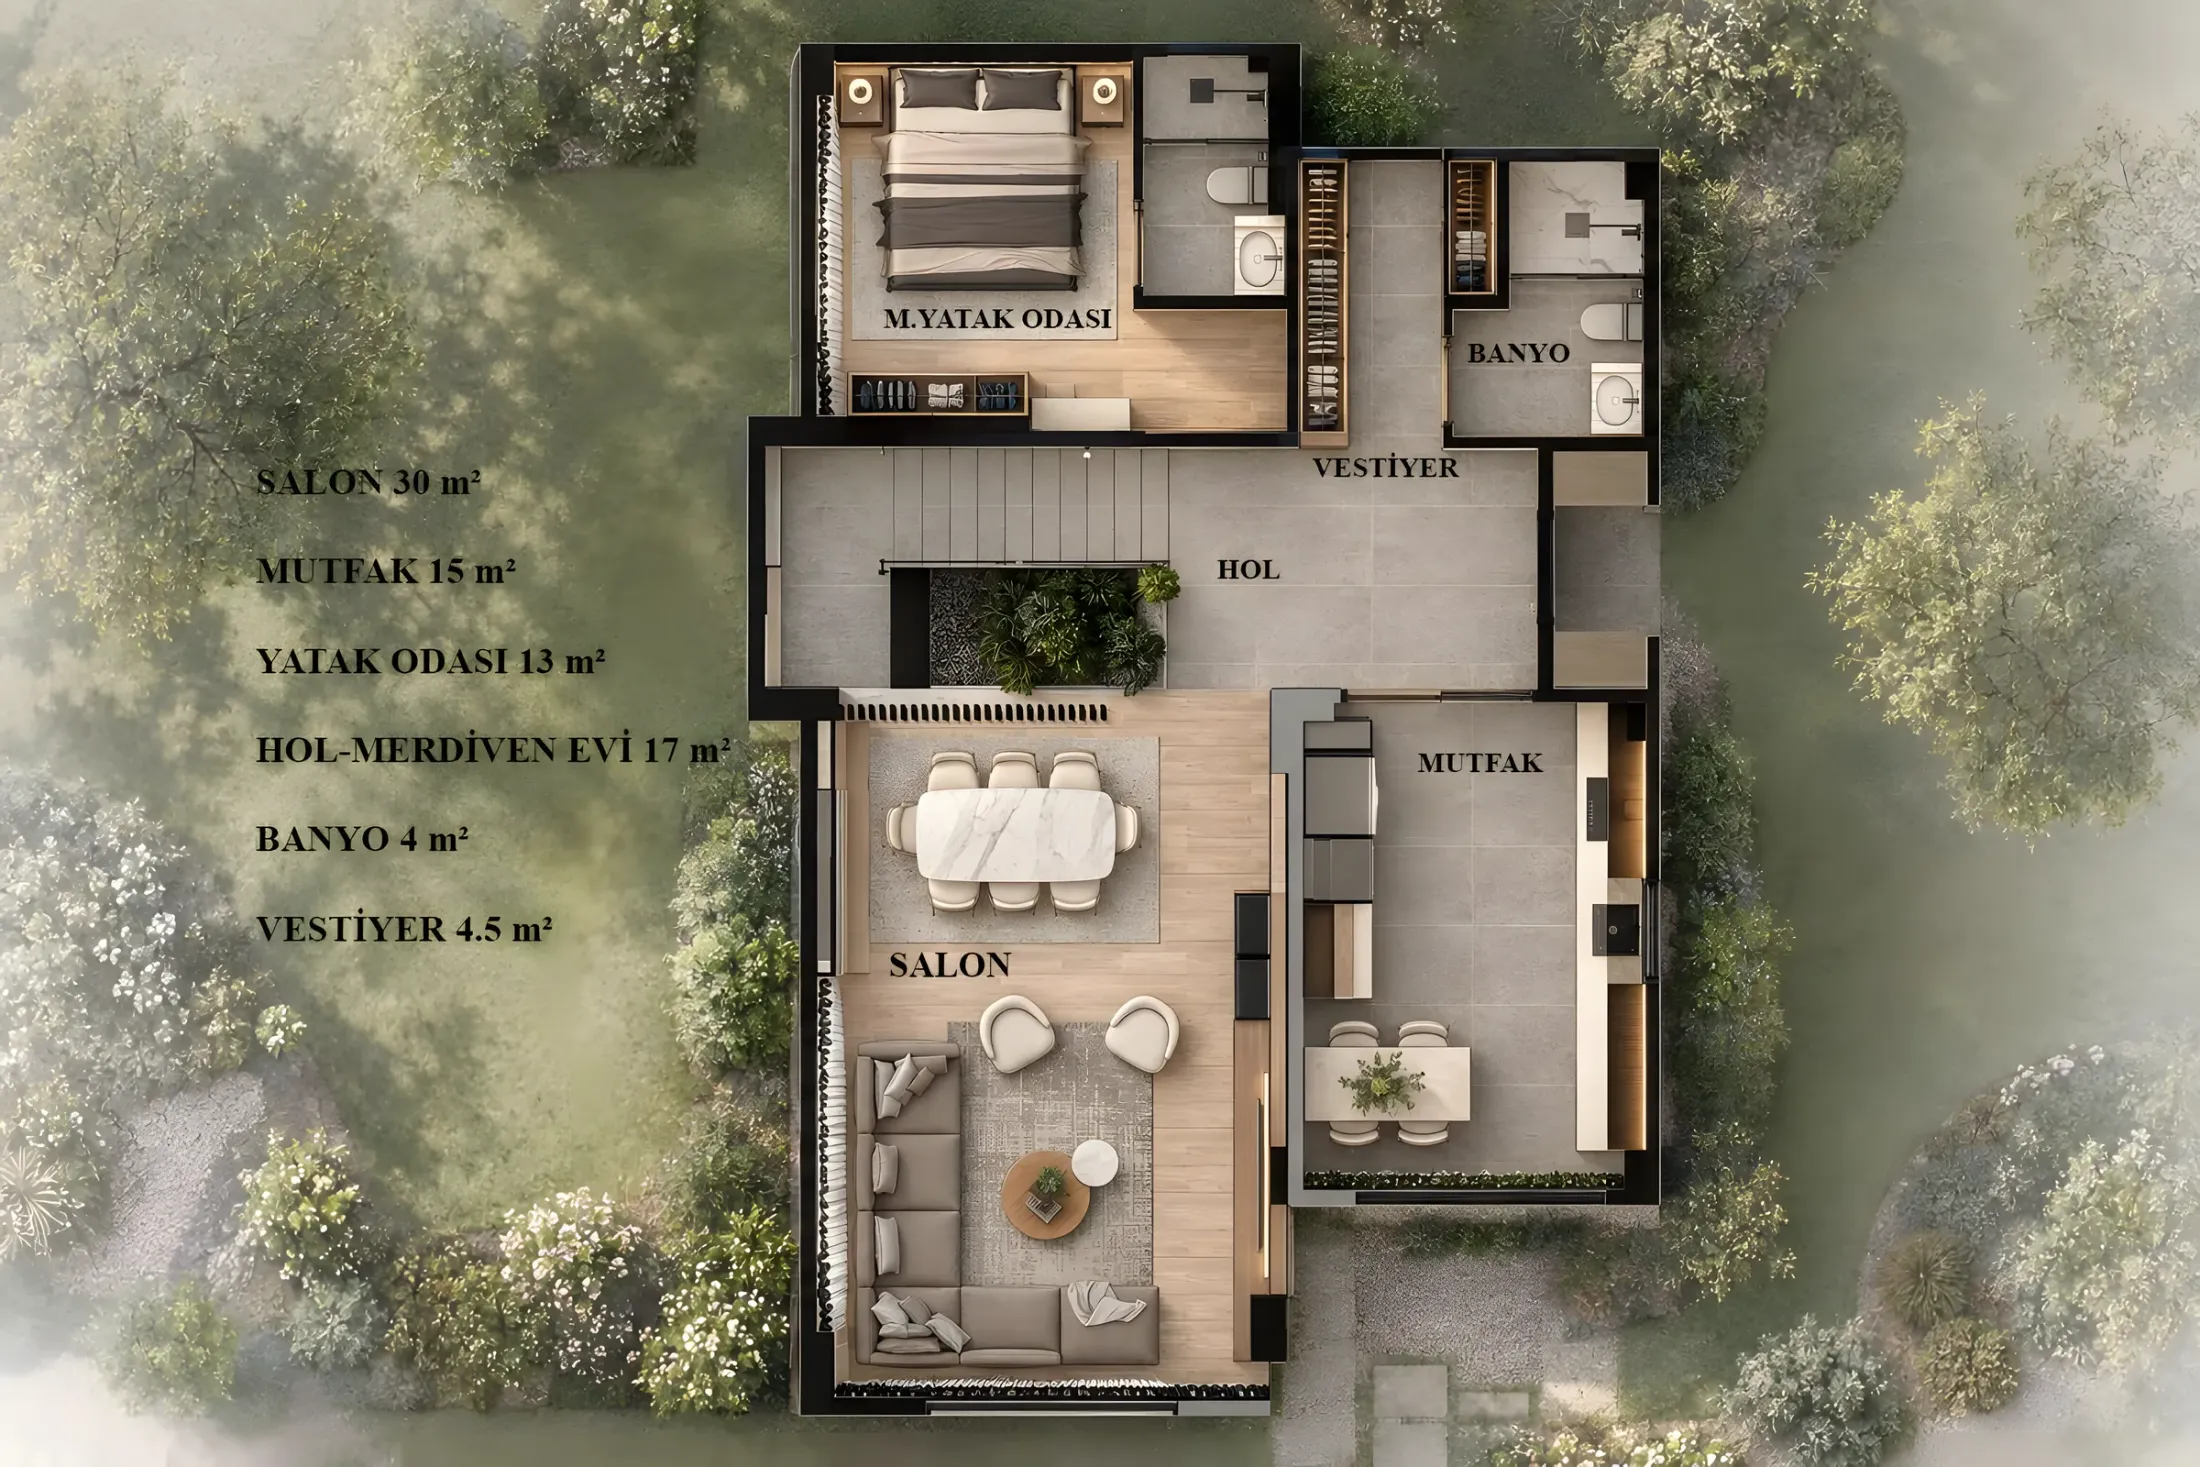 Enlarge plan
- Living room30 m²
- Kitchen15 m²
- Hall and stairs17 m²
- Bedroom13 m²
- Cloakroom4,5 m²
- Bathroom4 m²
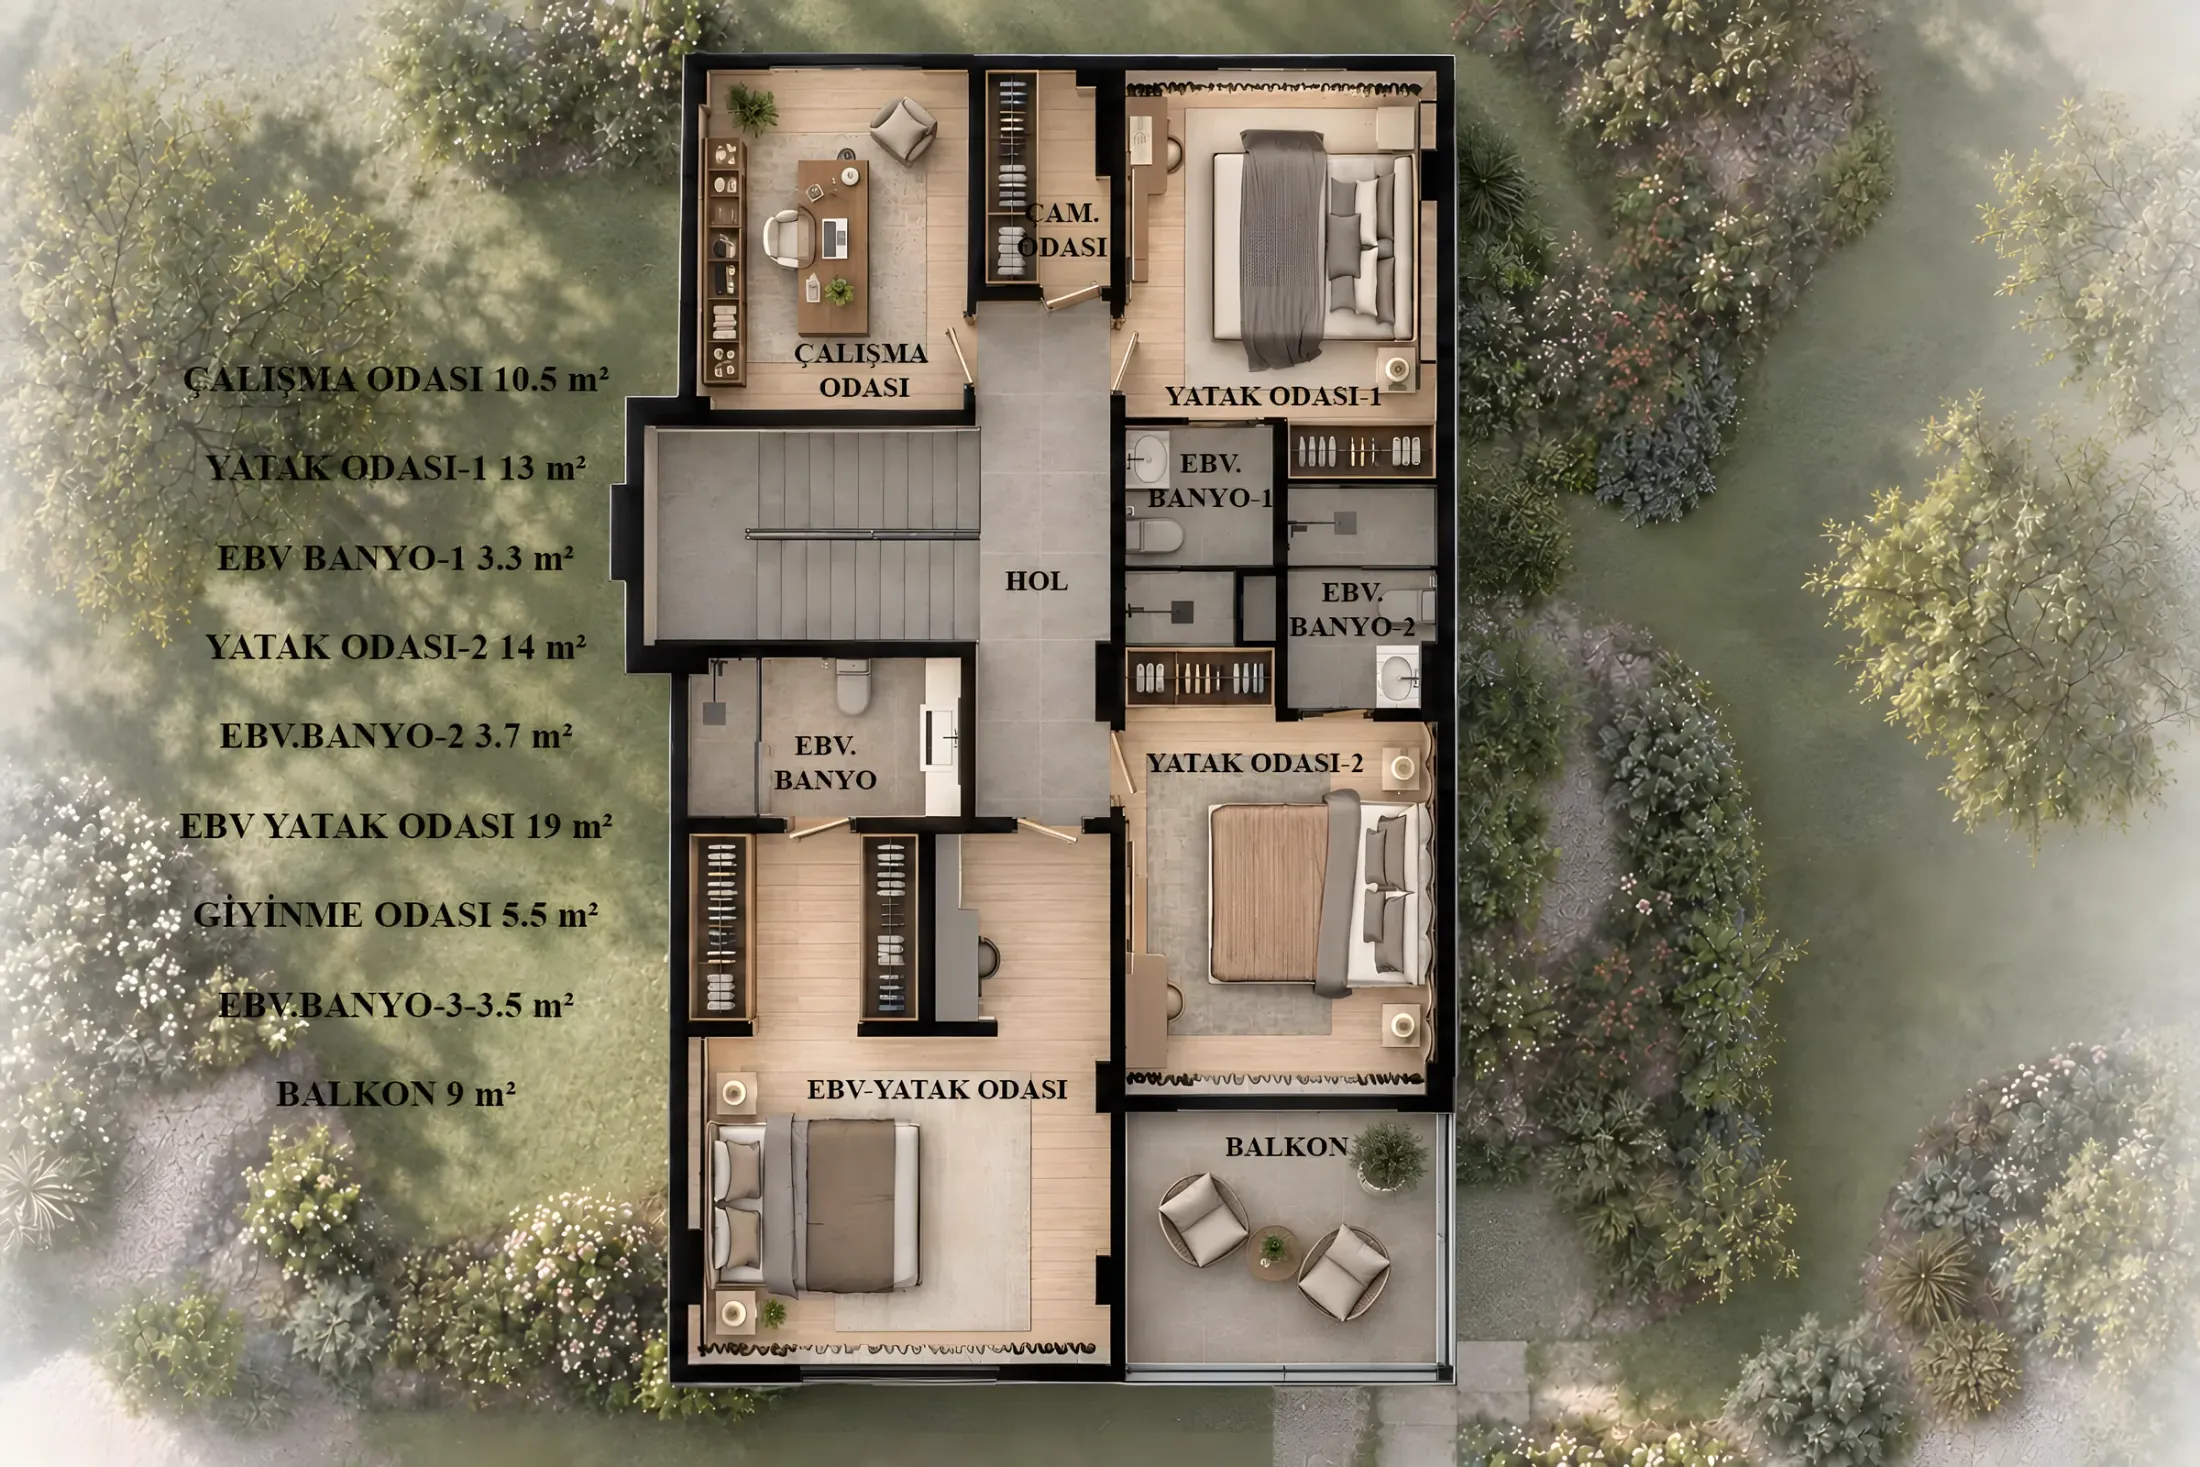 Enlarge plan
- Main bedroom19 m²
- Dressing room5,5 m²
- Bedroom 113 m²
- Bedroom 214 m²
- Study10,5 m²
- Balcony9 m²
- En-suites (3)3,3 · 3,7 · 3,5 m²
- Laundry room
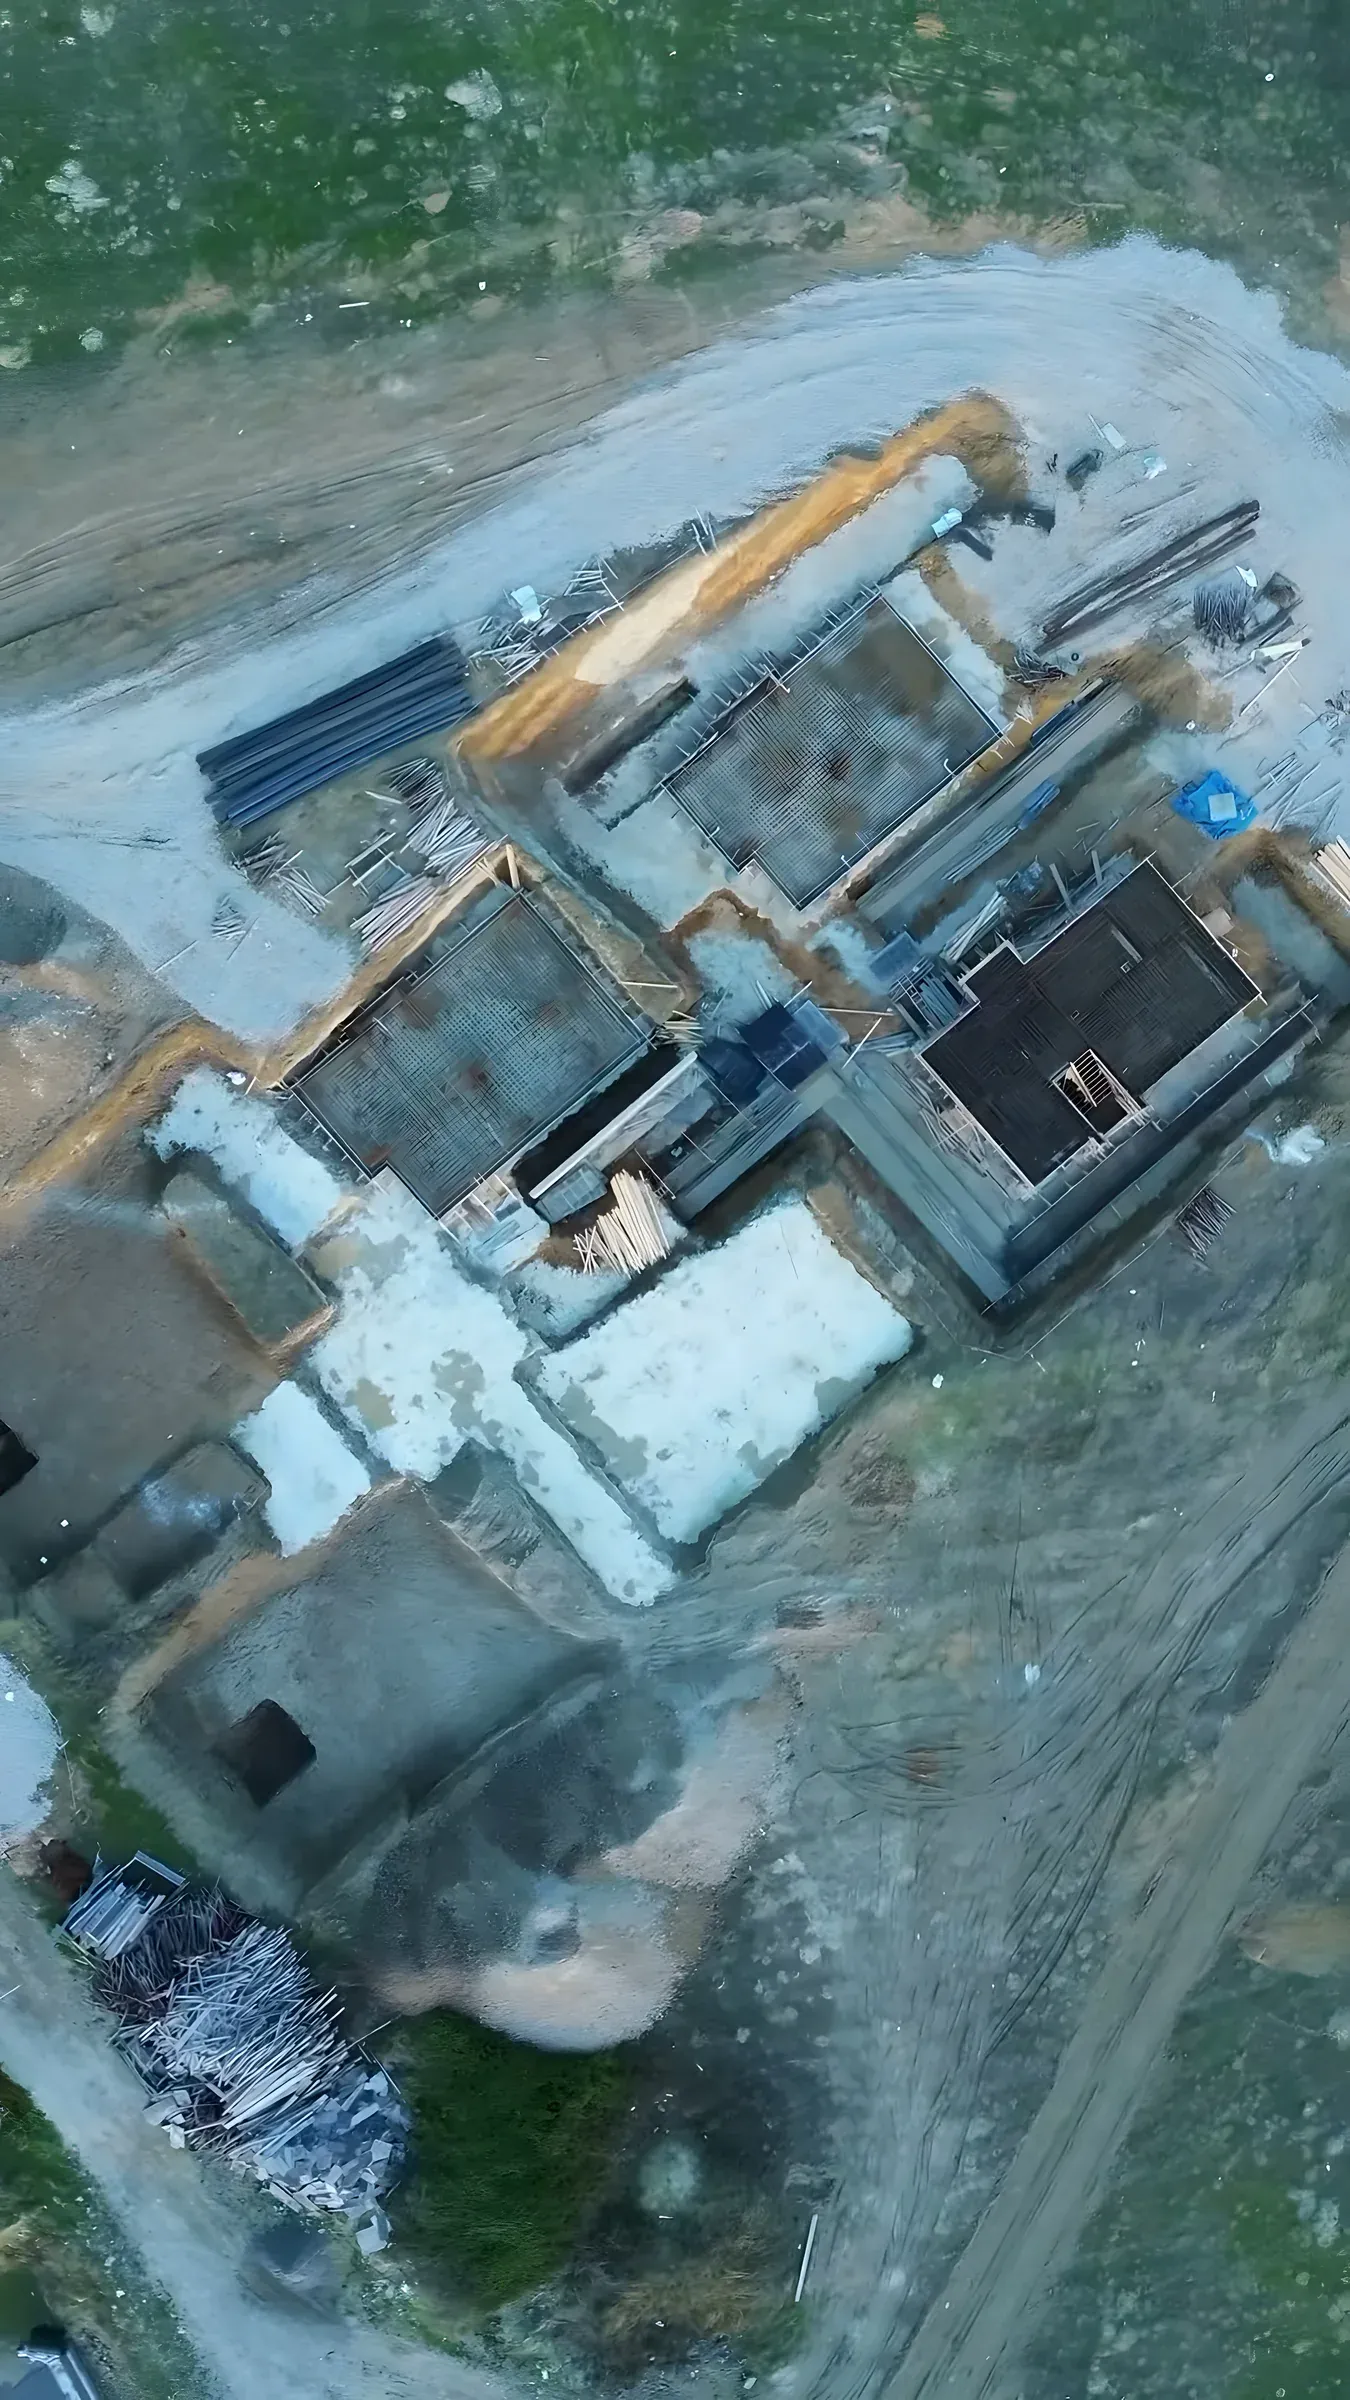
Foundations from above
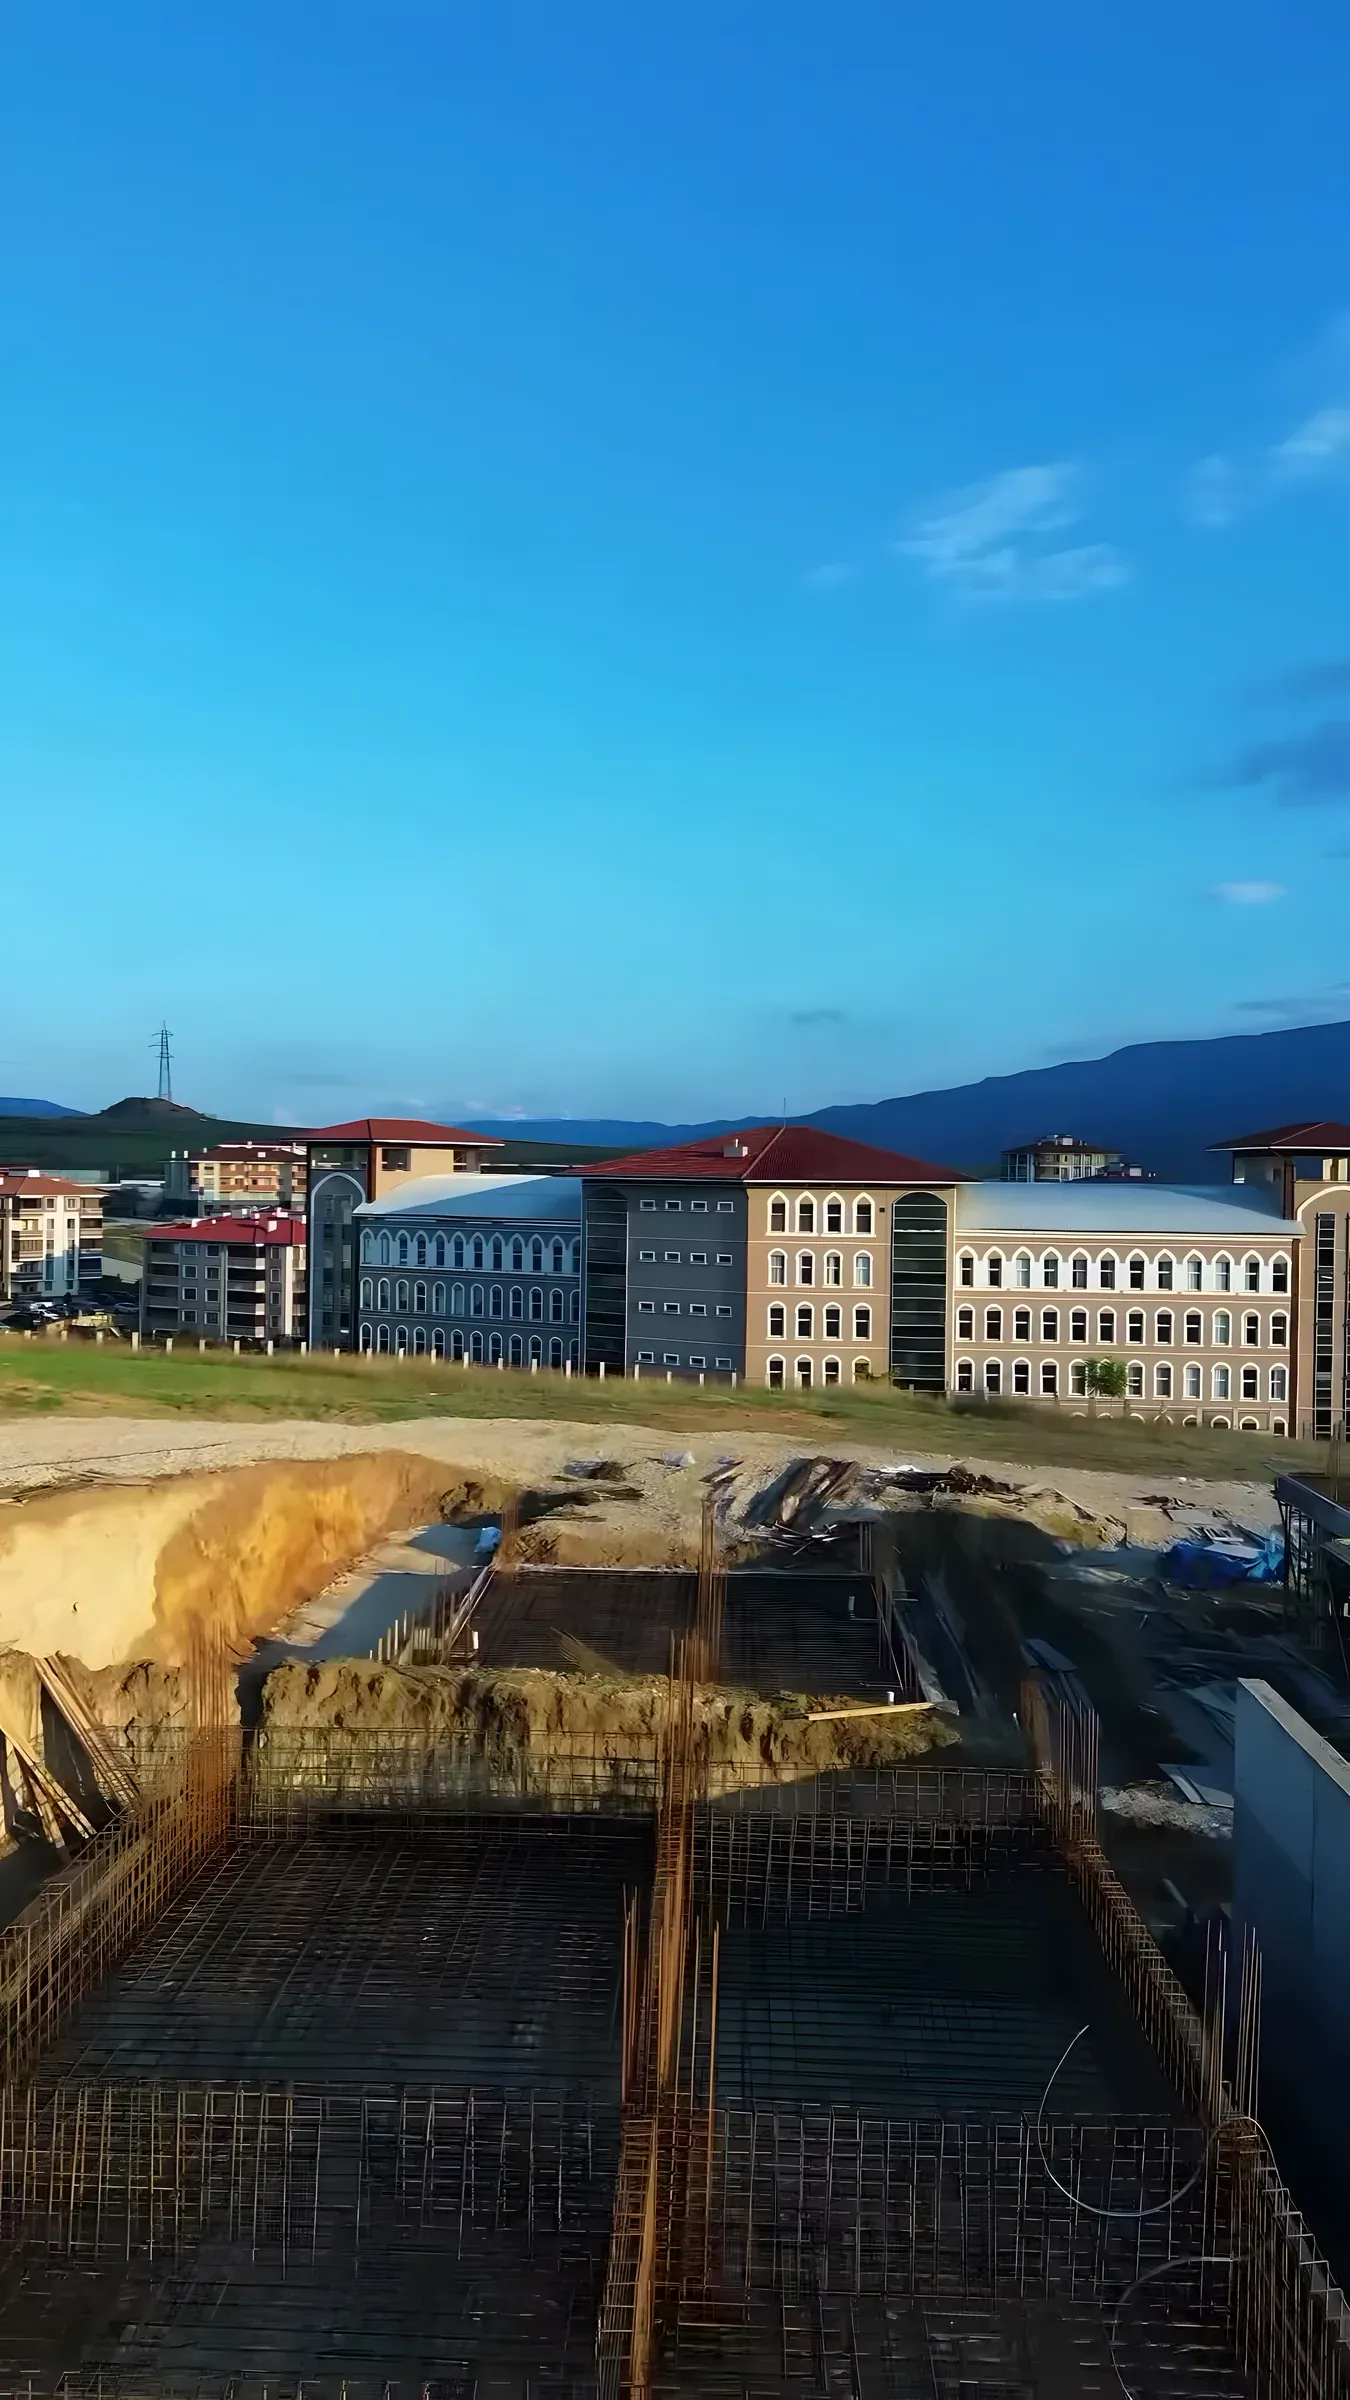
Foundation reinforcement
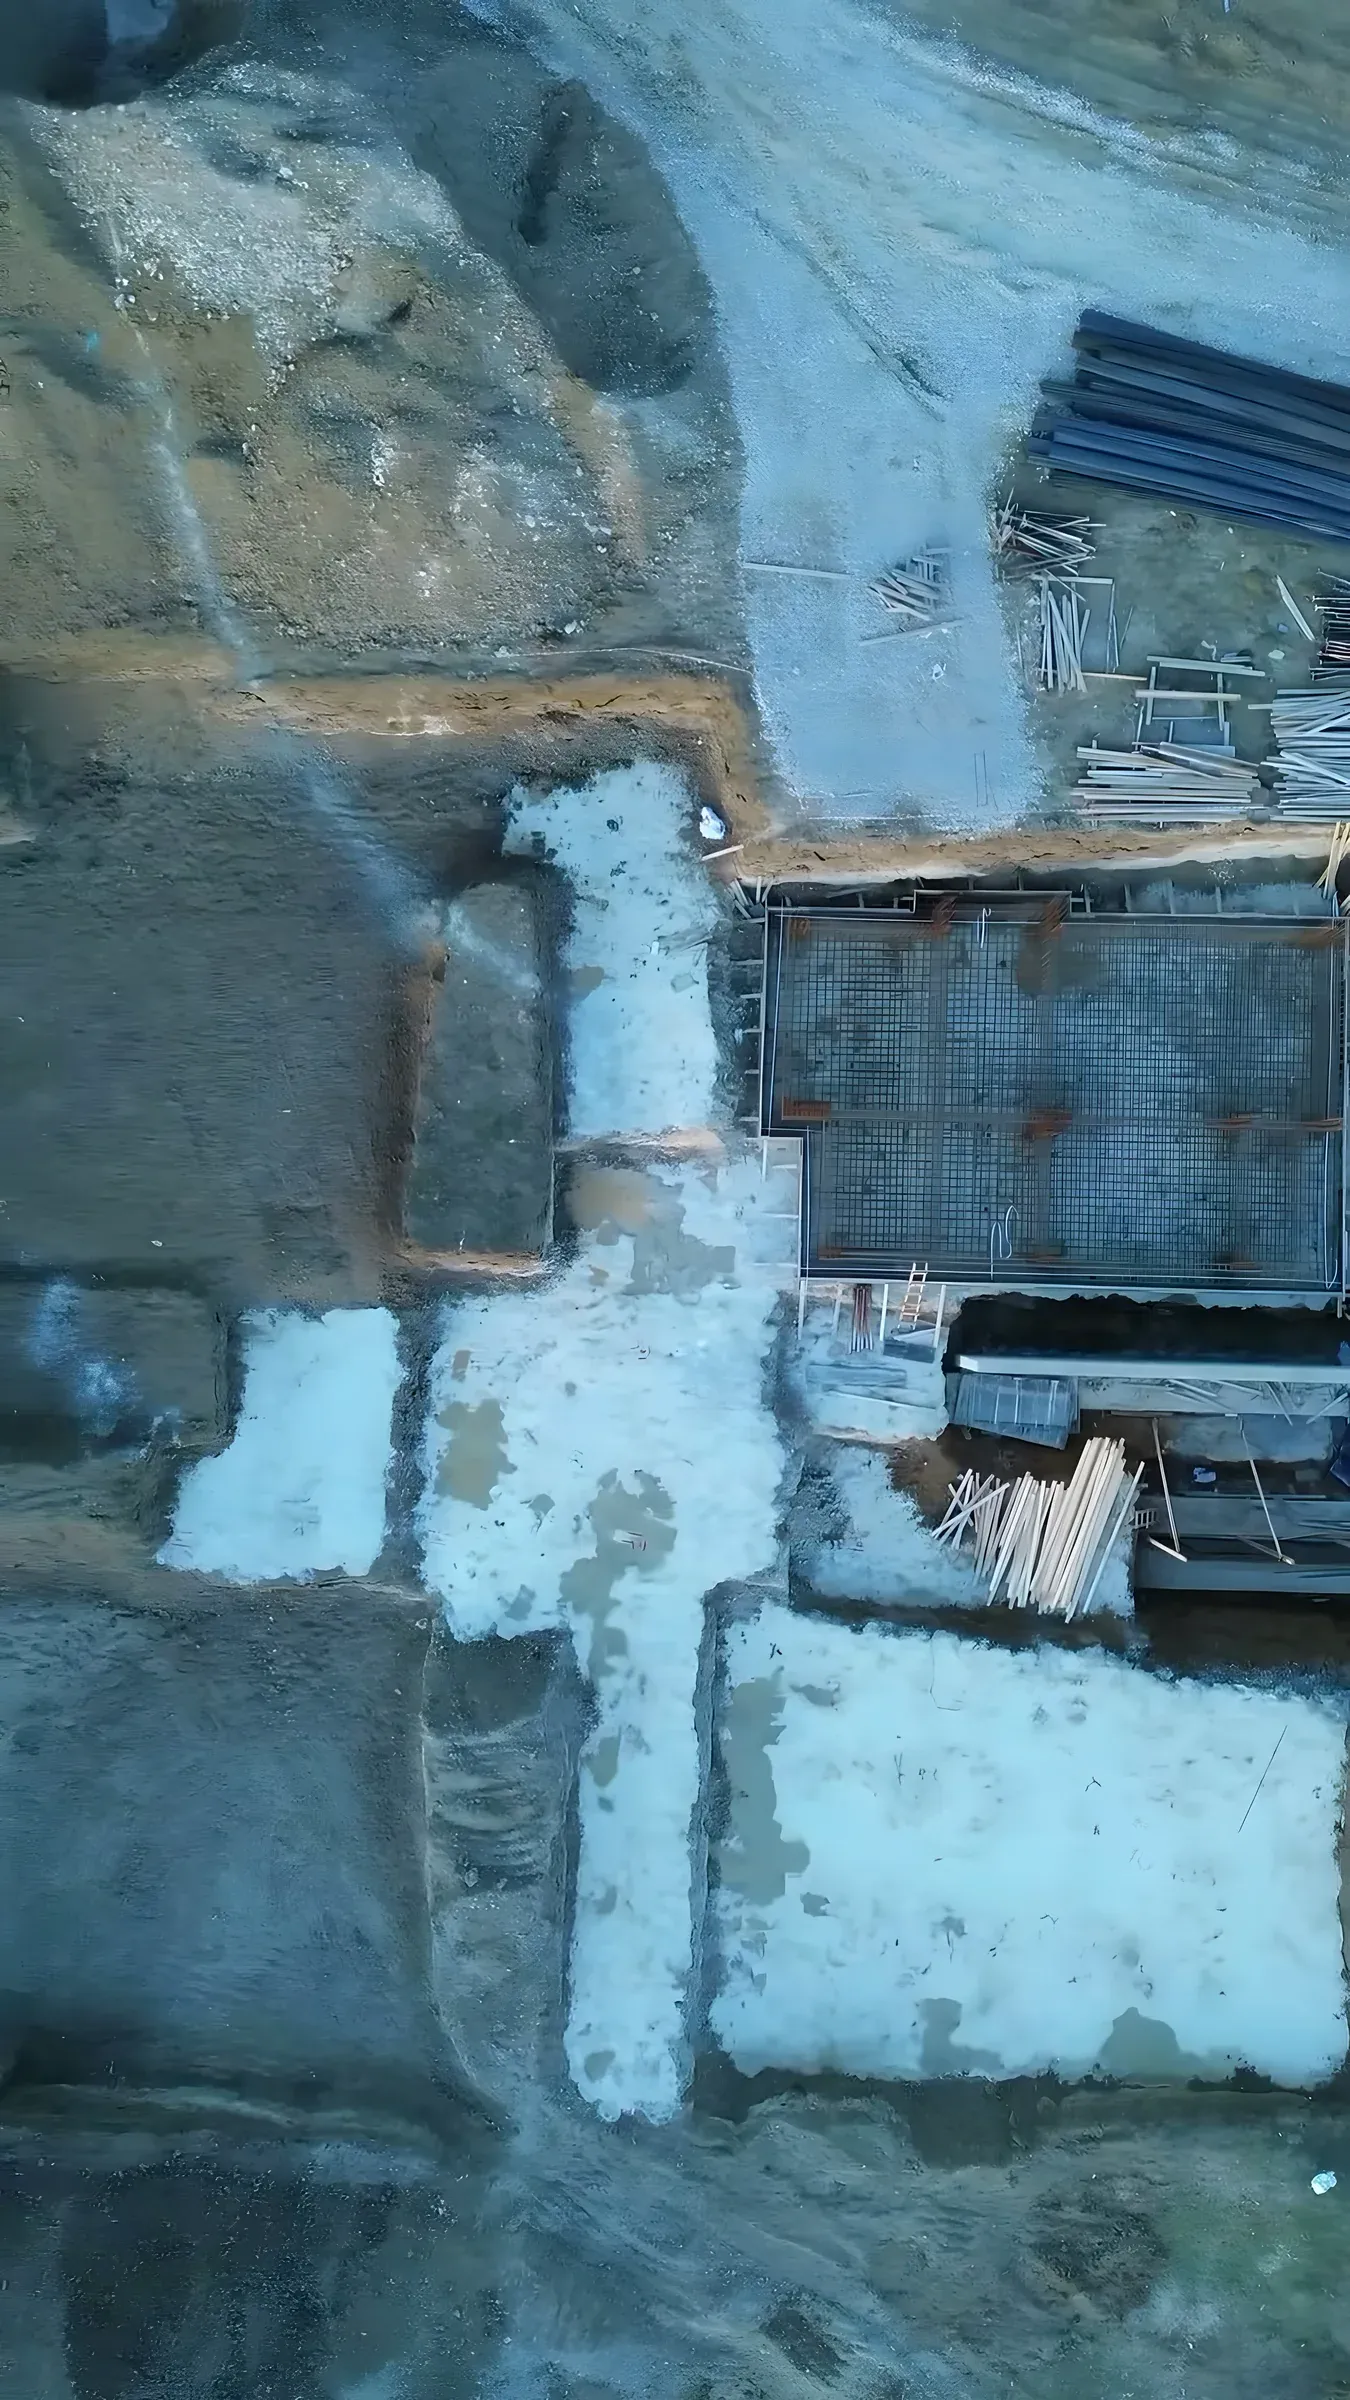
Foundations and shear walls
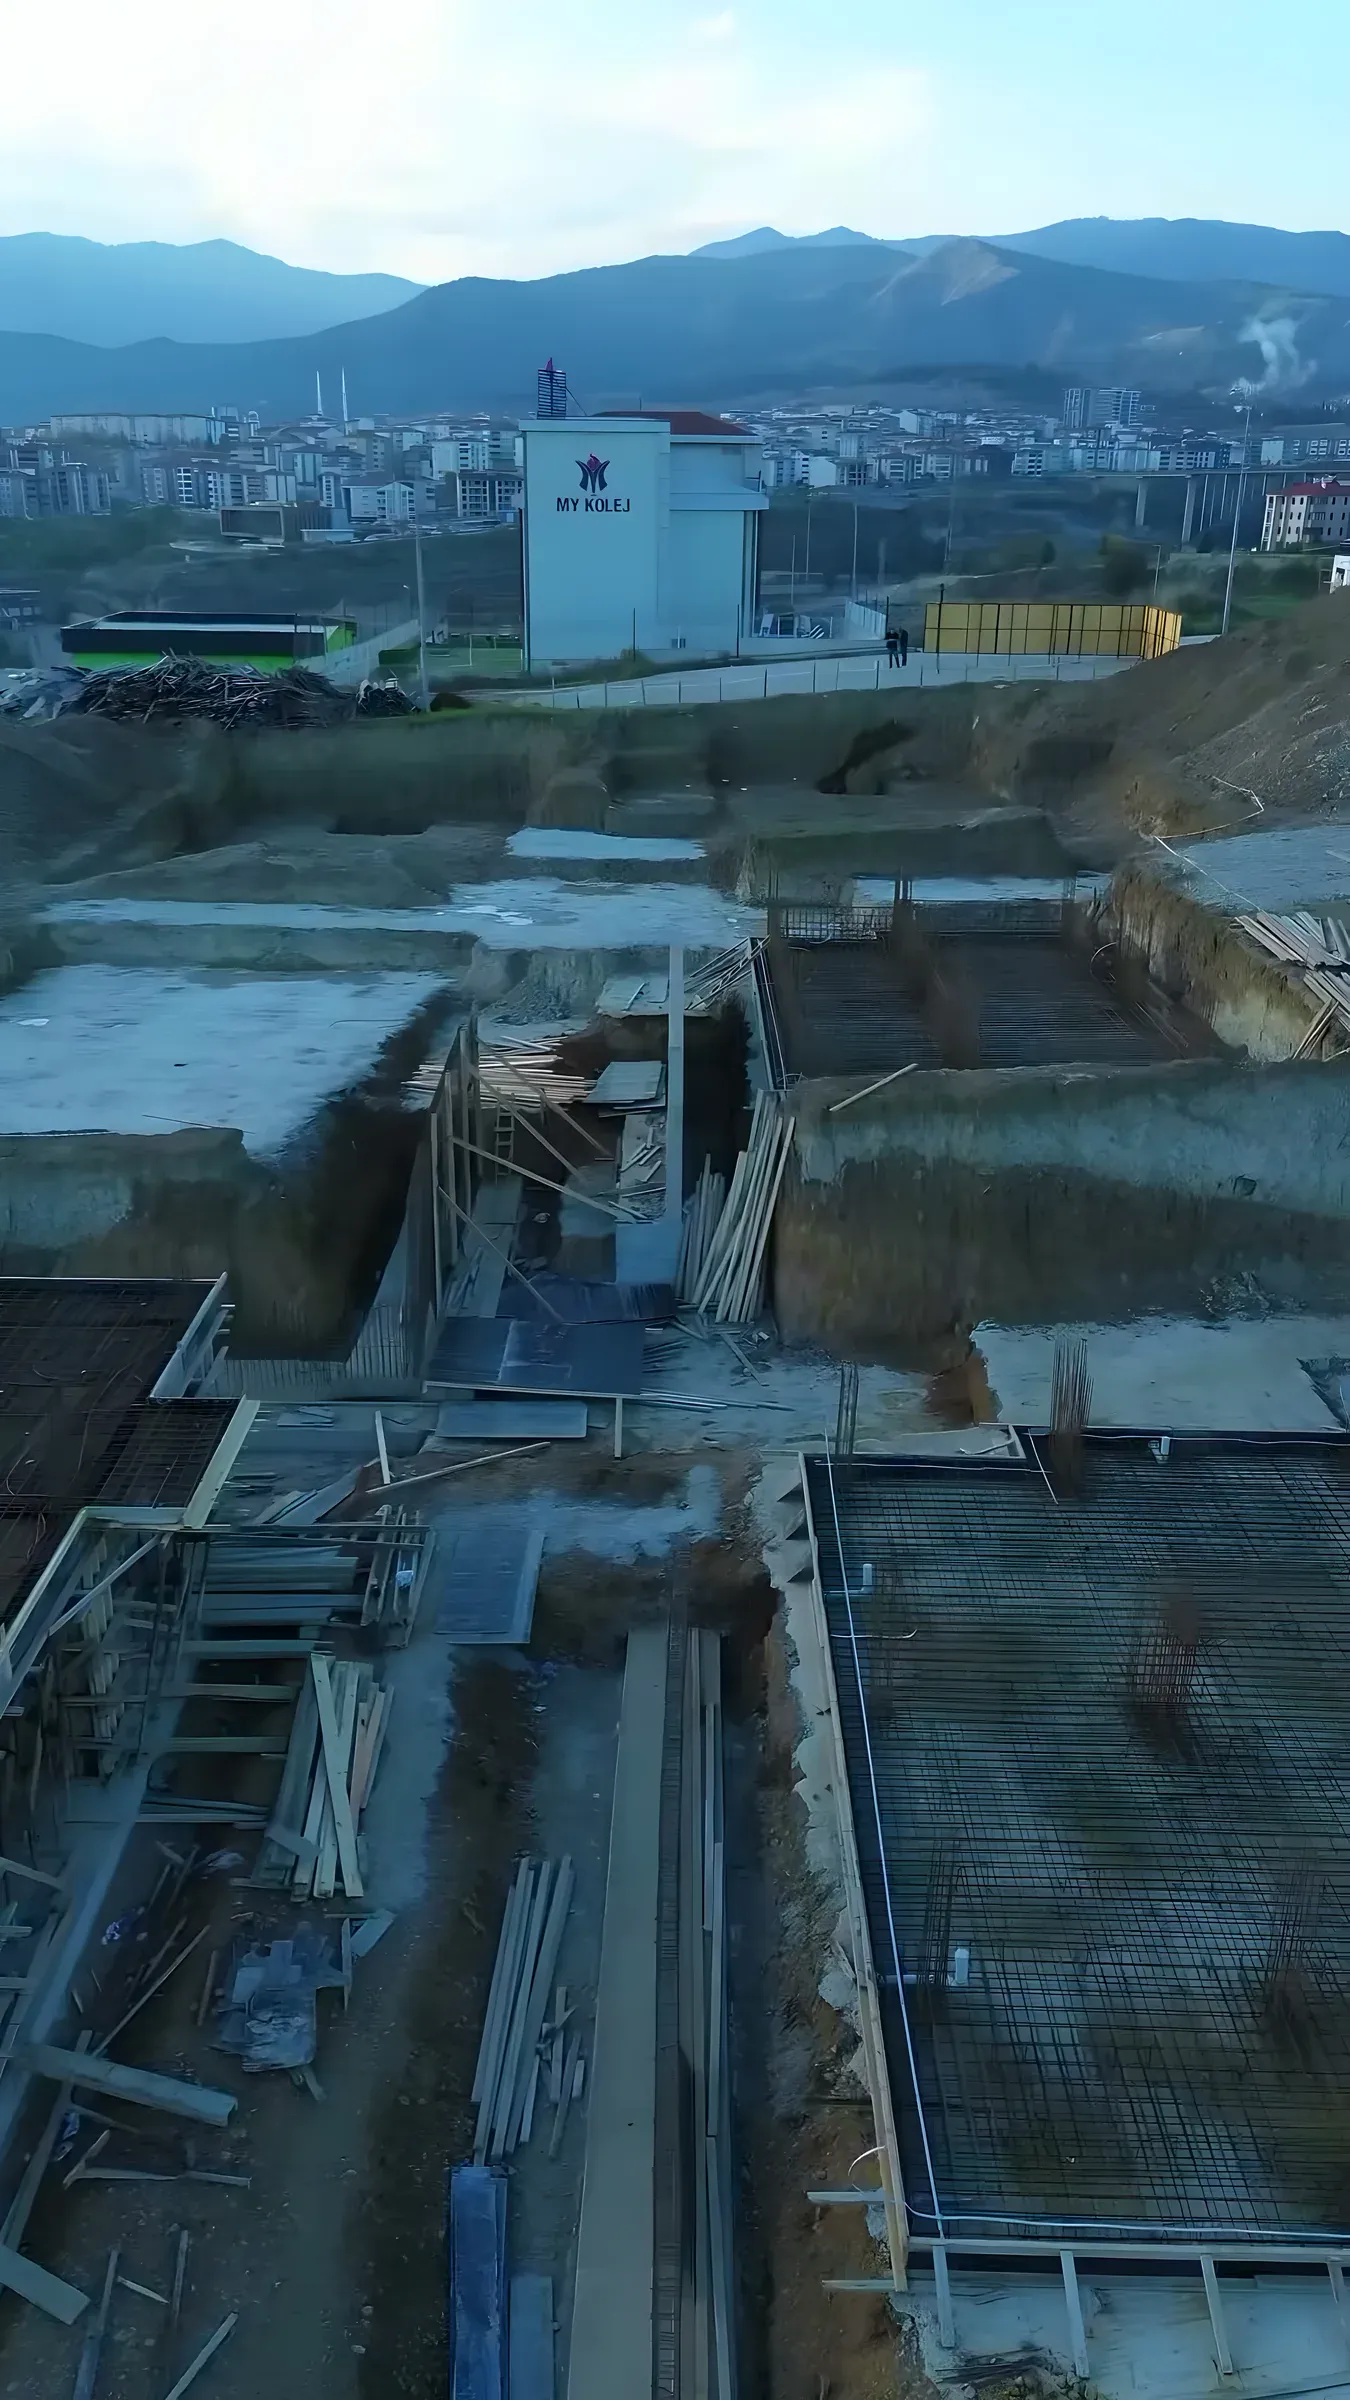
The site, looking over Safranbolu
Gallery
The villas from the streetIllustrative image
Private gardenIllustrative image
Garden and terraceIllustrative image
Corner villaIllustrative image
Garden levelsIllustrative image
Street façadeIllustrative image
Villas and landscapeIllustrative image
Living and diningIllustrative image
Living roomIllustrative image
Entrance hall and stairsIllustrative image
Hall and cloakroomIllustrative image
Main bedroomIllustrative image
BedroomIllustrative image
En-suiteIllustrative image
BathroomIllustrative image
Valenza Villaları · Barış Mahallesi · Safranbolu / Karabük
Our projects
All projects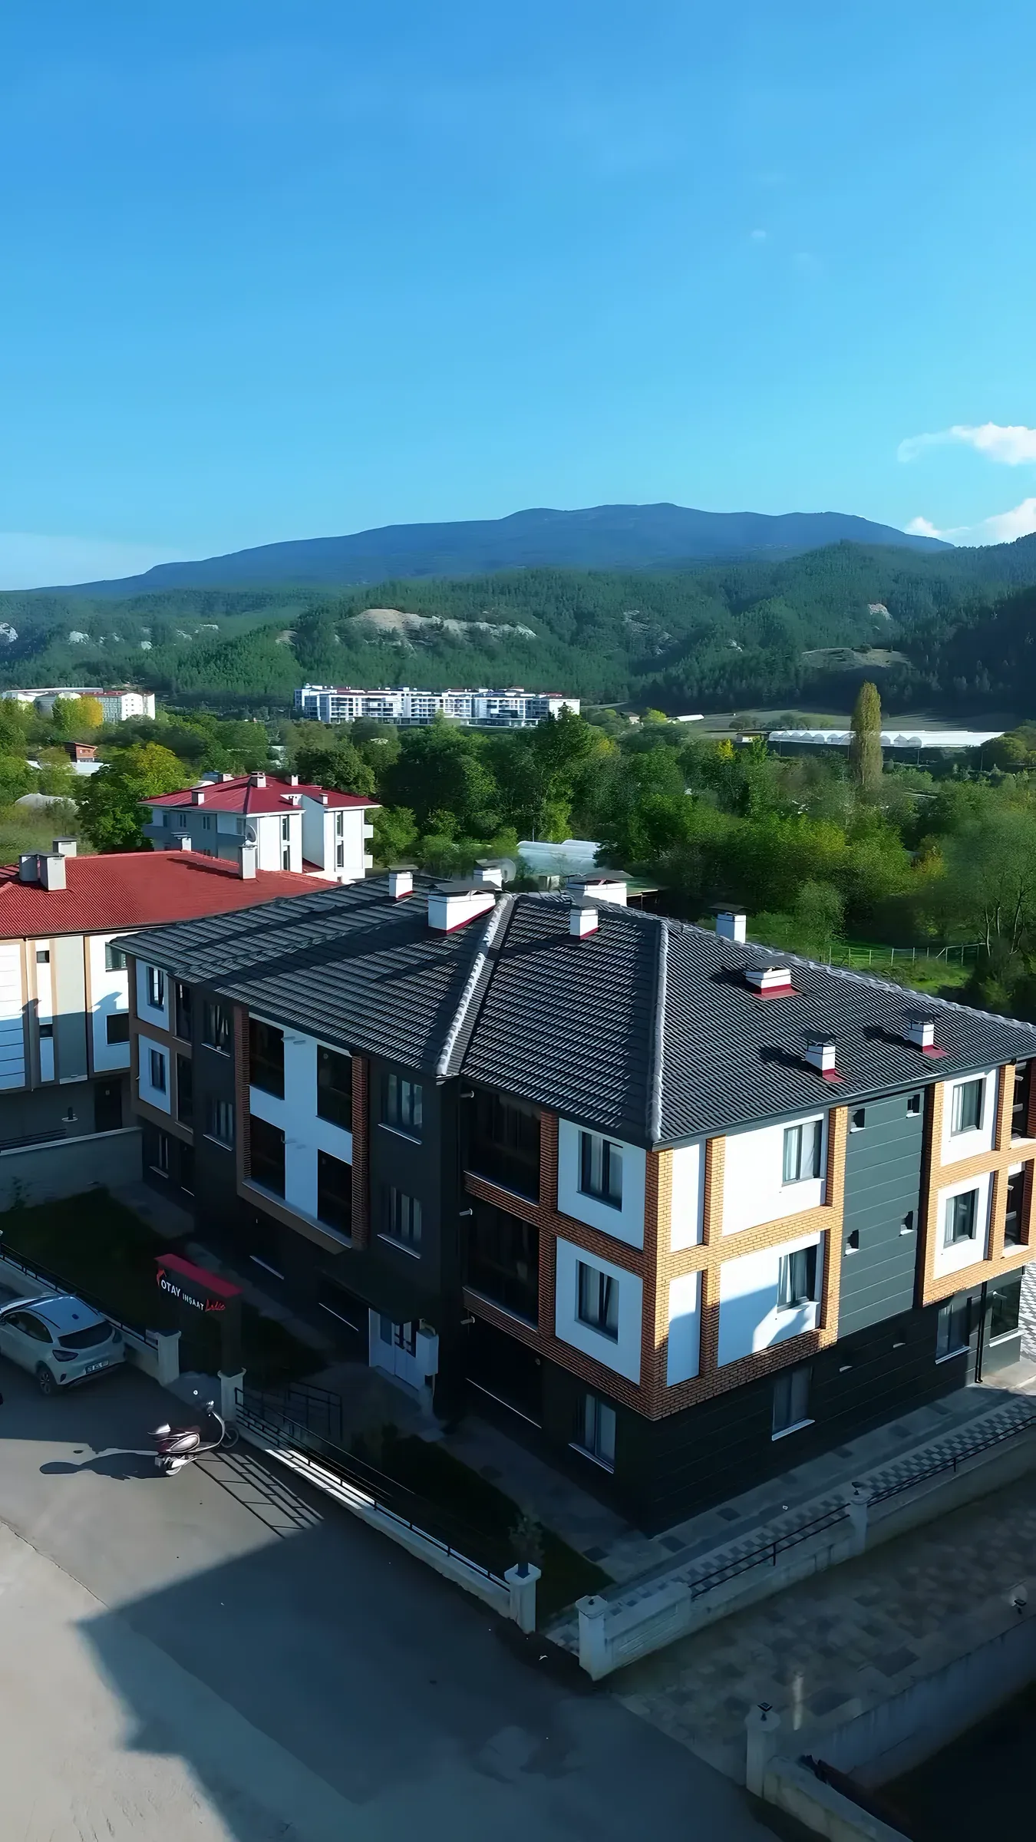
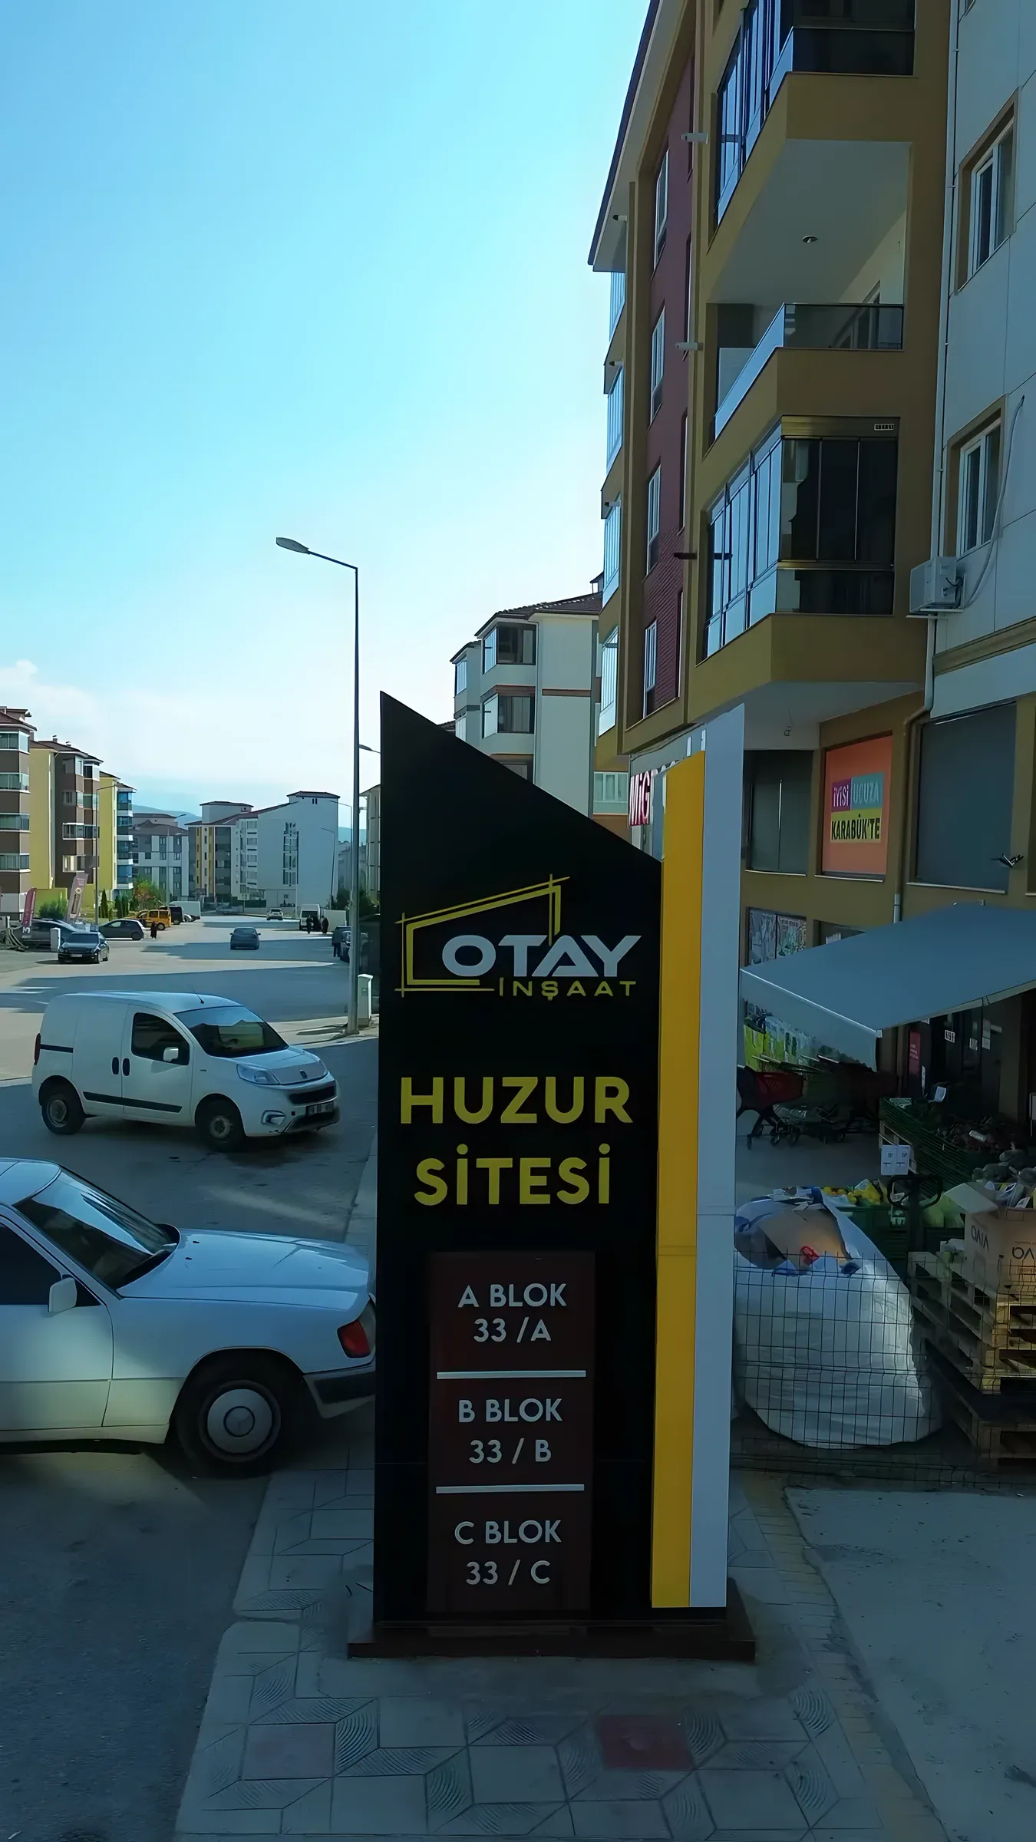 Next projectHuzur Sitesi